Client projects

Every homestead starts with a first step.

Different land. Same proven systems. Explore our work, one property at a time.

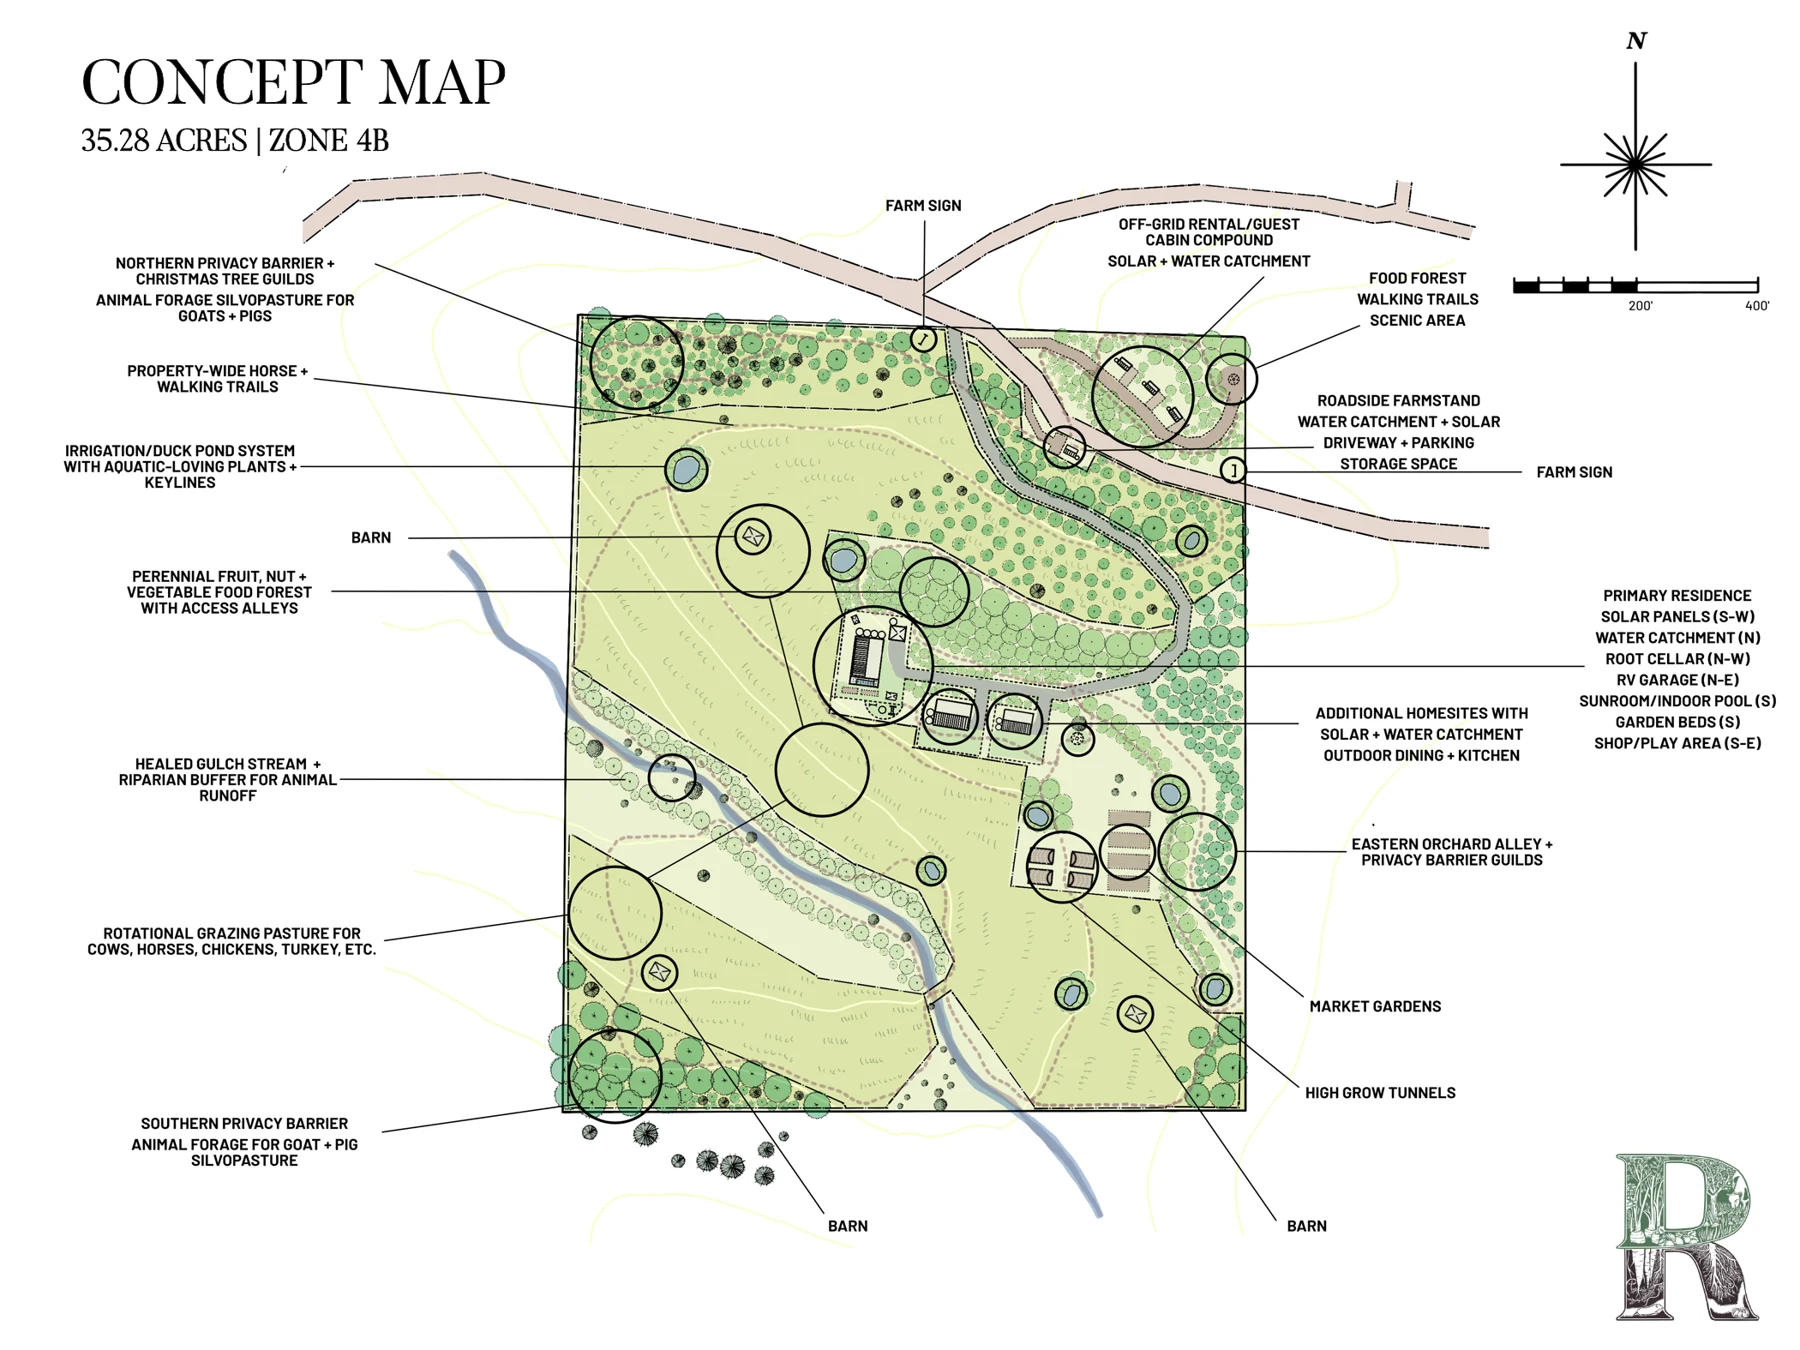
Denley Homestead: original 35-acre Montana homestead design by Davis RegenerativeView full drawing
Original design documentation · planned systems

Montana · 35 acres Complete

Denley Homestead

Develop a productive homestead with dairy, grazing, and perennial food systems.

The design

Integrated water harvesting with keyline design, food forest swales, and bioremediation plant guilds. Rotational grazing infrastructure supports dairy, meat production, and soil improvement.

The result

The family reports an operating raw dairy business within two years, alongside soil and water improvements.

The Clarke FamilyMontana
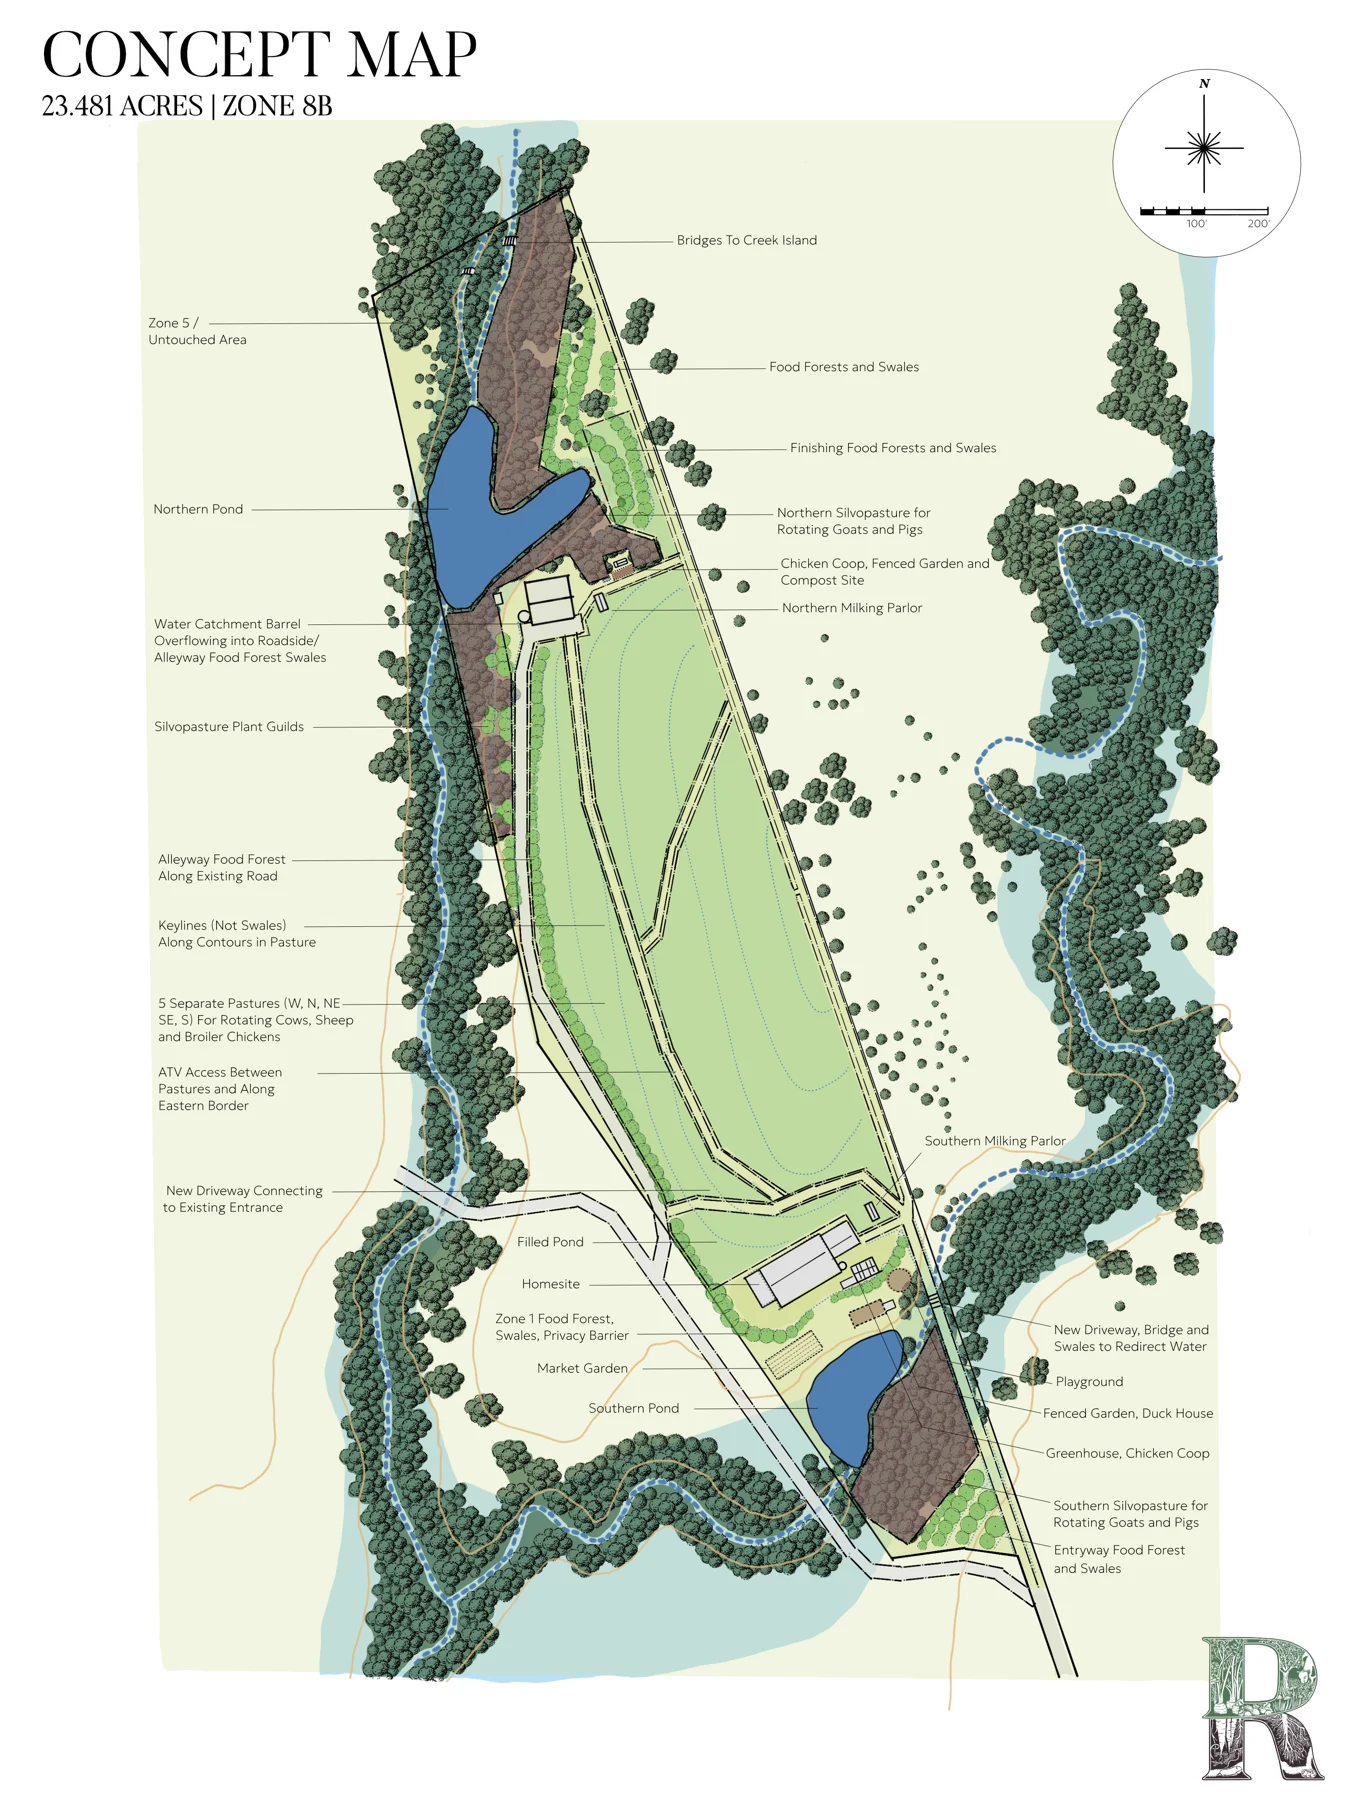
By Faith Family Farm: original 23-acre Texas homestead design by Davis RegenerativeView full drawing
Original design documentation · planned systems

Texas · 23 acres In progress

By Faith Family Farm

Turn a flat field and dense woodlands into a diversified permaculture farm and family homestead.

The design

A holistic design integrates silvopasture, keyline water management, rotational grazing, market gardens, poultry, and milking infrastructure.

Taking root

Implementation is in progress, guided by a design connecting water, access, livestock, gardens, and perennial planting.

The Ingram FamilyTexas
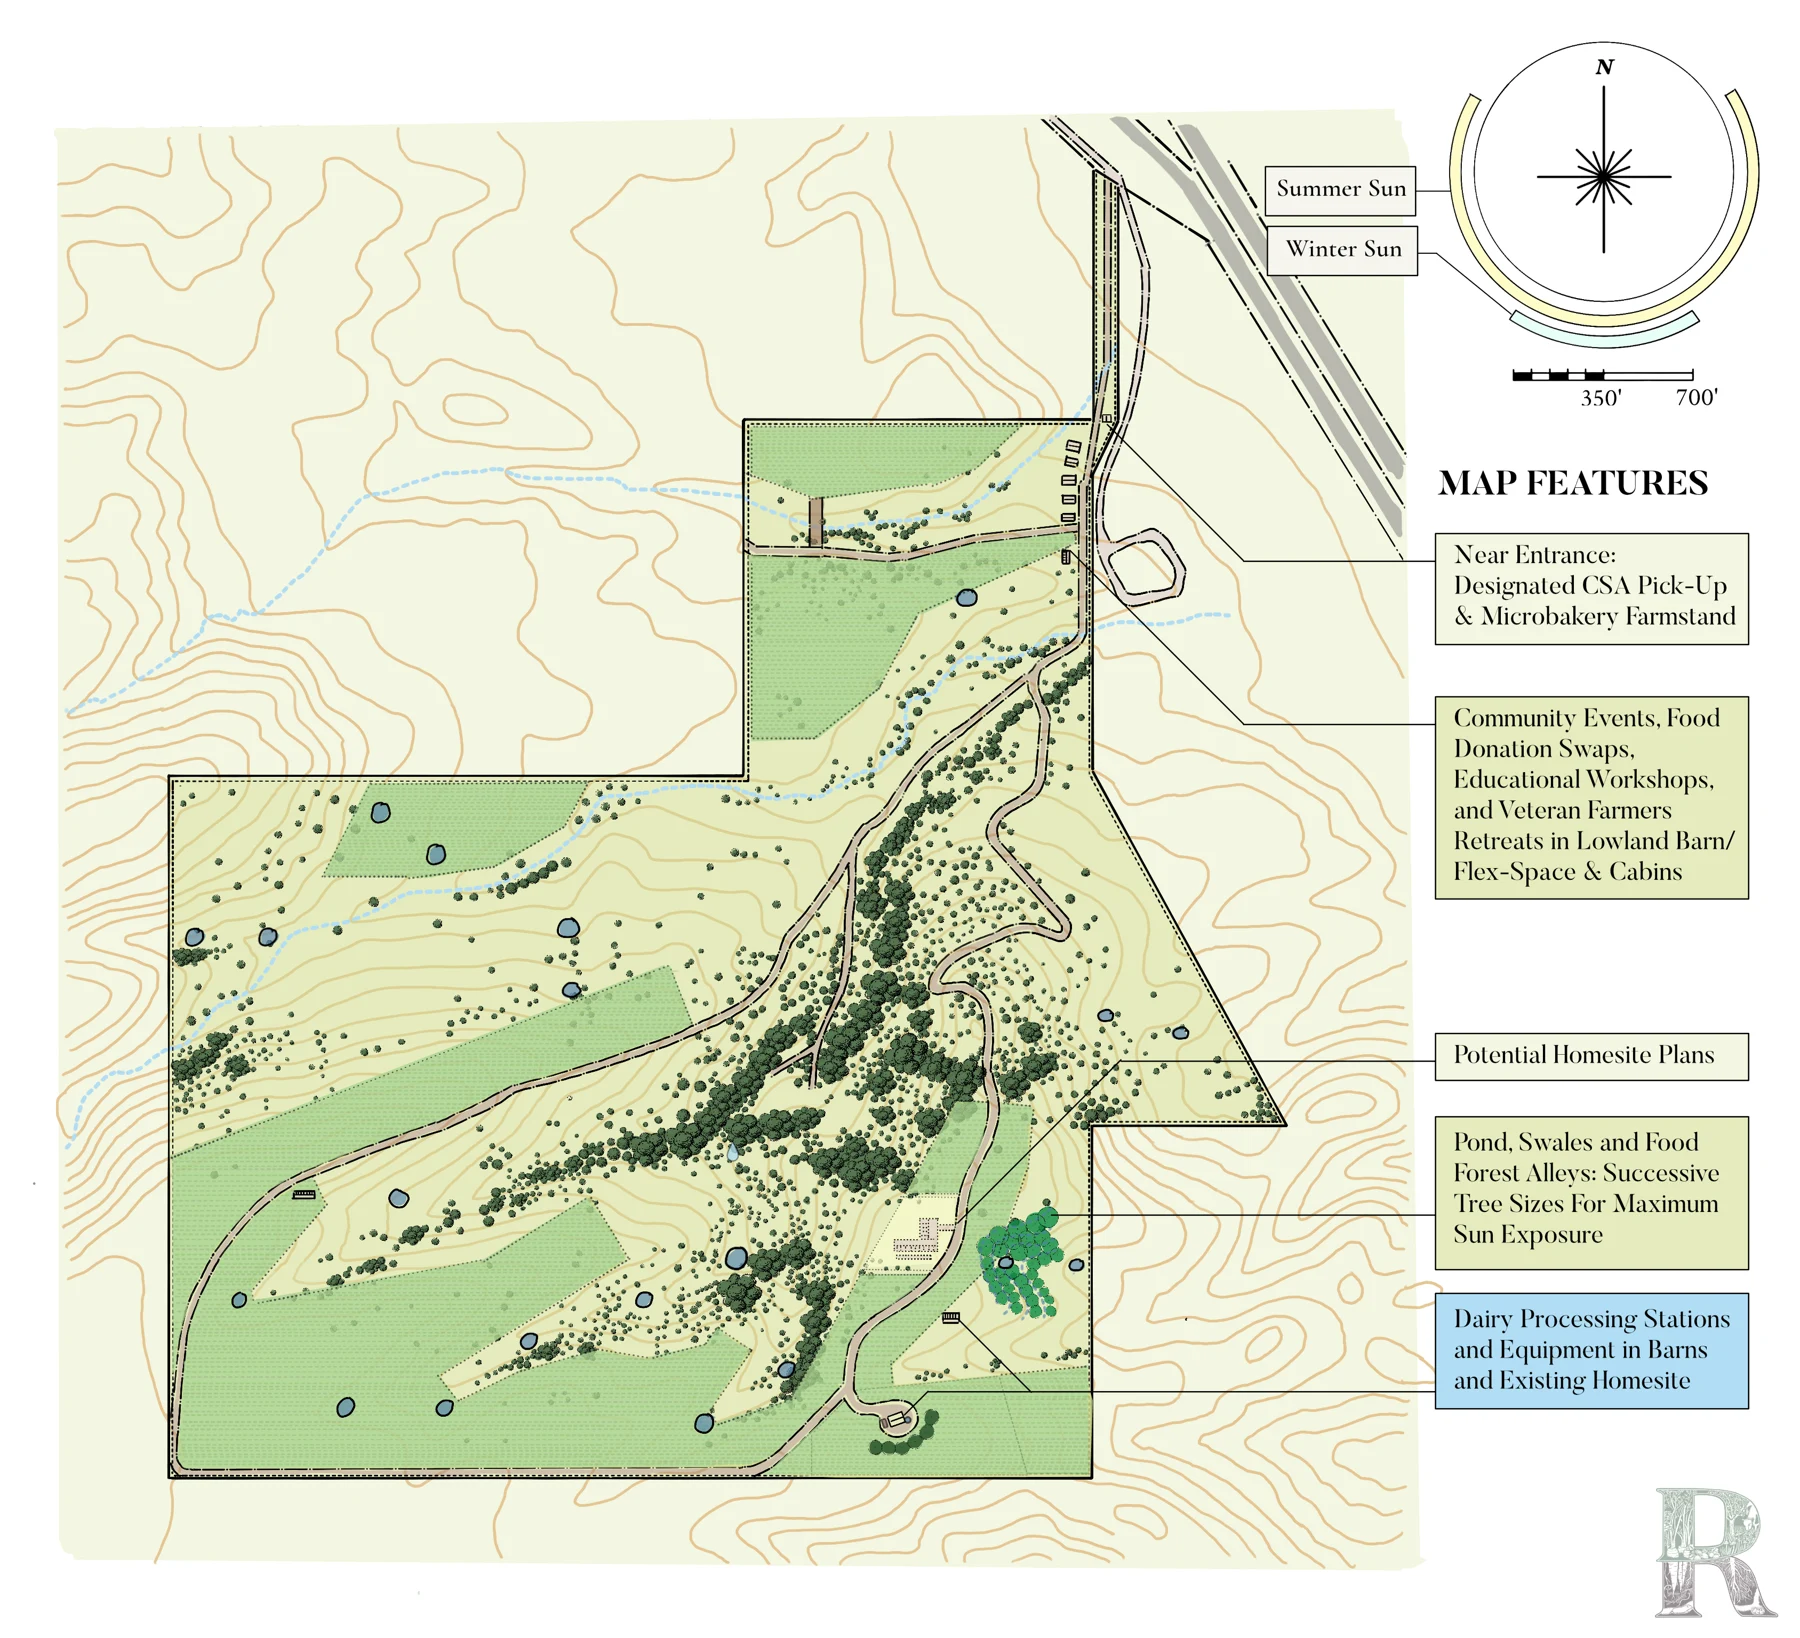
Mountain Ranch: original 265-acre Montana homestead design by Davis RegenerativeView full drawing
Original design documentation · planned systems

Montana · 265 acres In progress

Mountain Ranch

Build a generational homestead while learning to own and operate a mountain ranch.

The design

A multi-year property plan integrates rotational grazing, pond overflow, food forest swales, and keyline design. Johnson-Su compost was recommended as part of the soil strategy.

Taking root

Implementation is in progress, following a multi-year plan for grazing, water systems, and perennial plantings.

The Withrow FamilyMontana
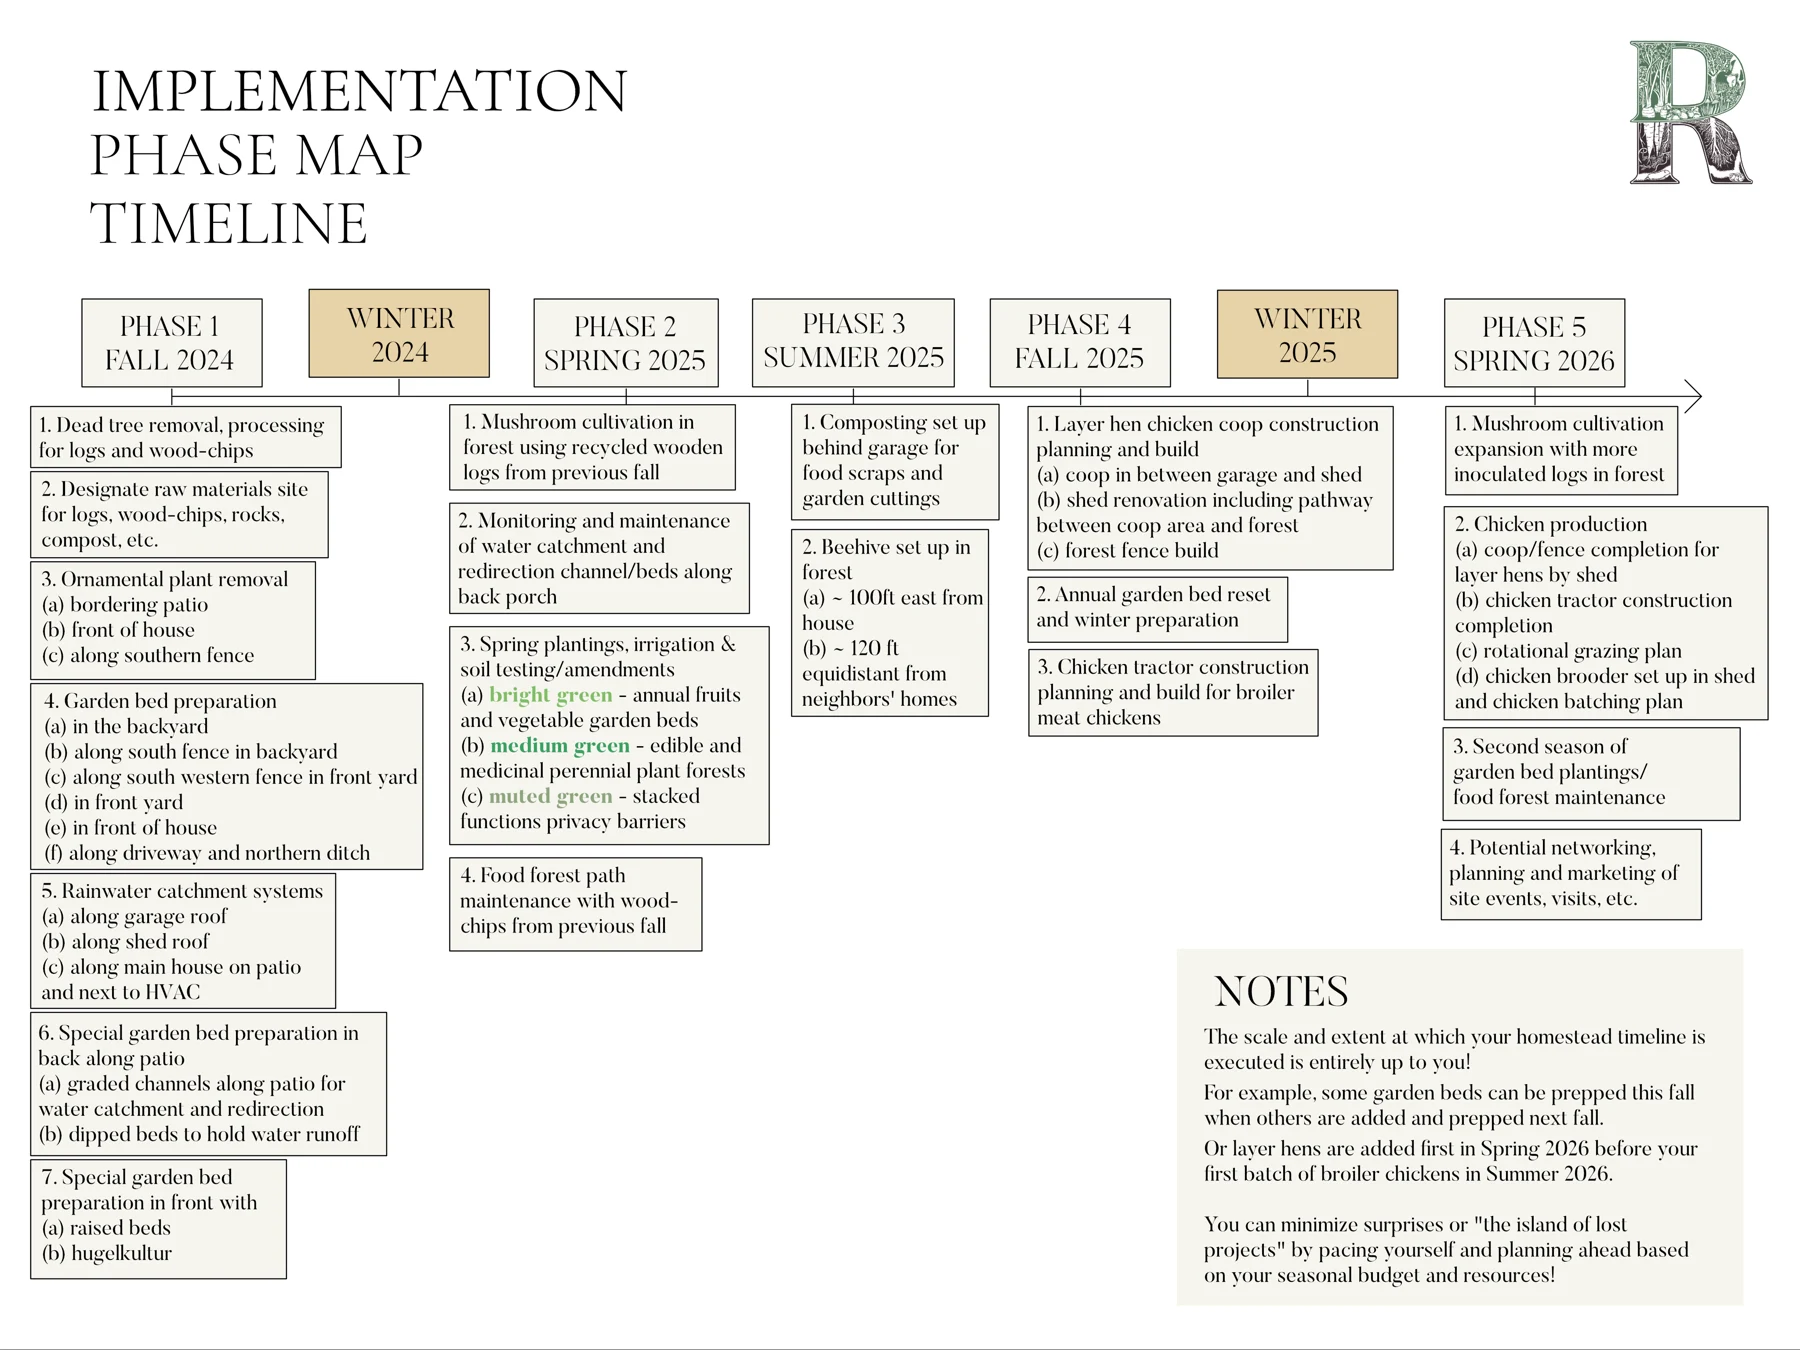
Family Land Brought to Life: original 1.4-acre Minnesota homestead design by Davis RegenerativeView full drawing
Original design documentation · planned systems

Minnesota · 1.4 acres Designed

Family Land Brought to Life

Make a small, multigenerational family property productive and economically practical.

The design

Closely integrated chickens, gardens, and a food forest make use of limited space. Woodland management includes mushroom and firewood production.

The plan

Design complete, with phased plans for gardens, chicken pasture, a food forest, and productive woodland.

A. SchulzMinnesota

What could your land become?

Let’s talk about your land

Project drawing

Pinch or use + / − to zoom. Drag or use arrow keys to pan. Press 0 to reset, Esc to close.

100%